
Architectural Plans & Building Designs
Engineered for tropical ventilation and Dar es Salaam plot layouts. Every design includes a materials schedule you can order directly.
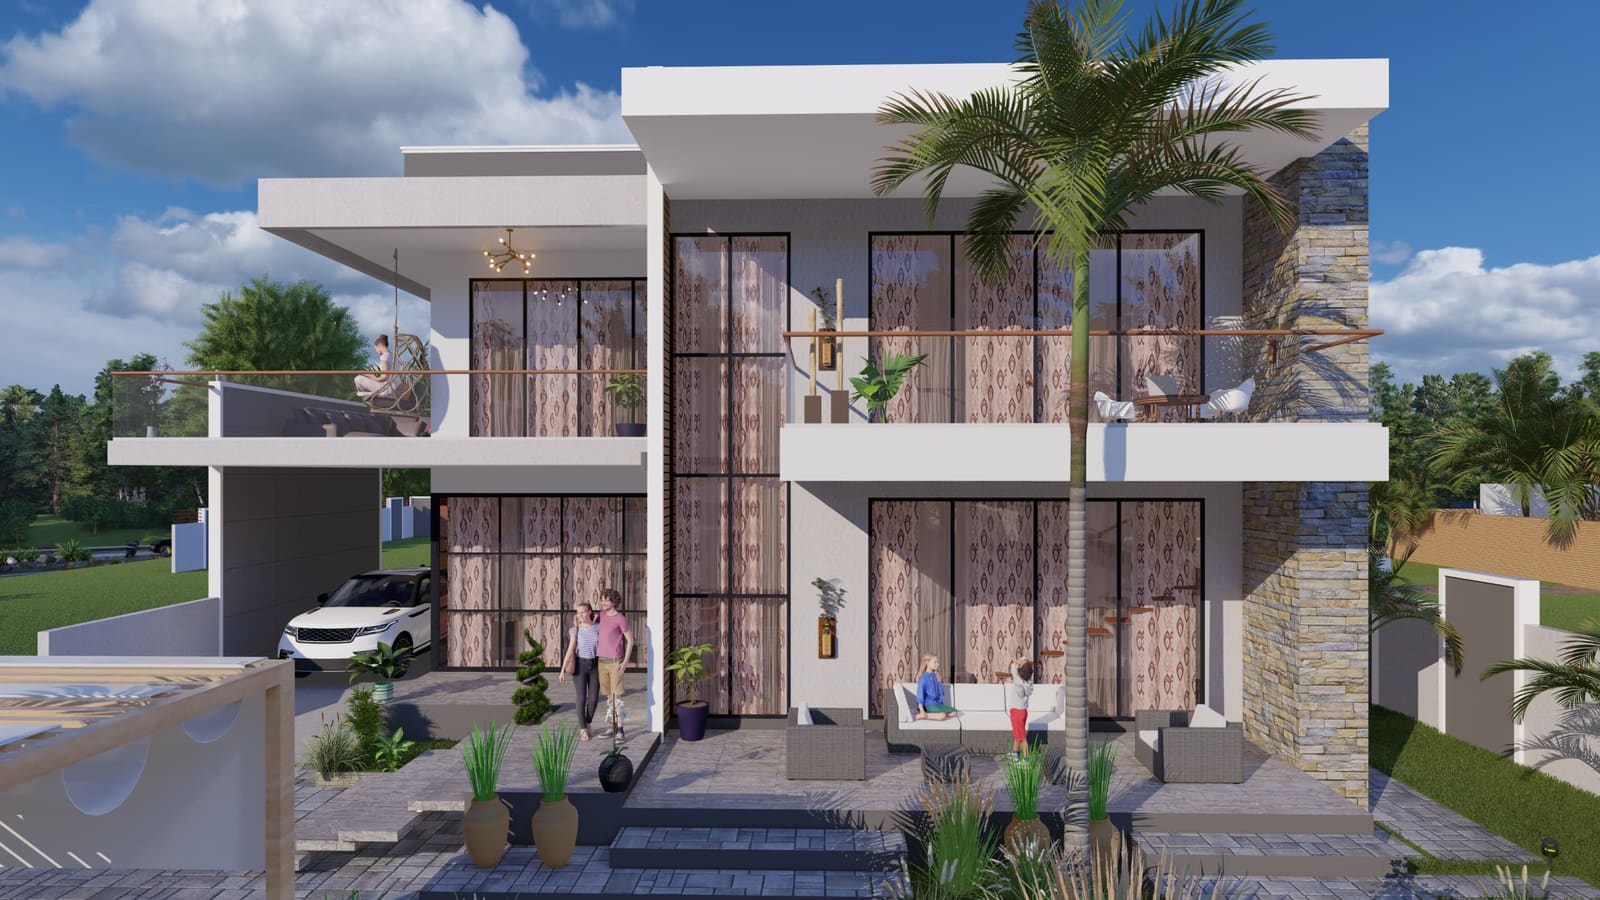
A contemporary two-story villa with floor-to-ceiling patterned-curtain glass walls on both levels, a stone-clad corner accent pillar, an upper balcony with a hanging egg chair, and a covered ground-floor lounge terrace.
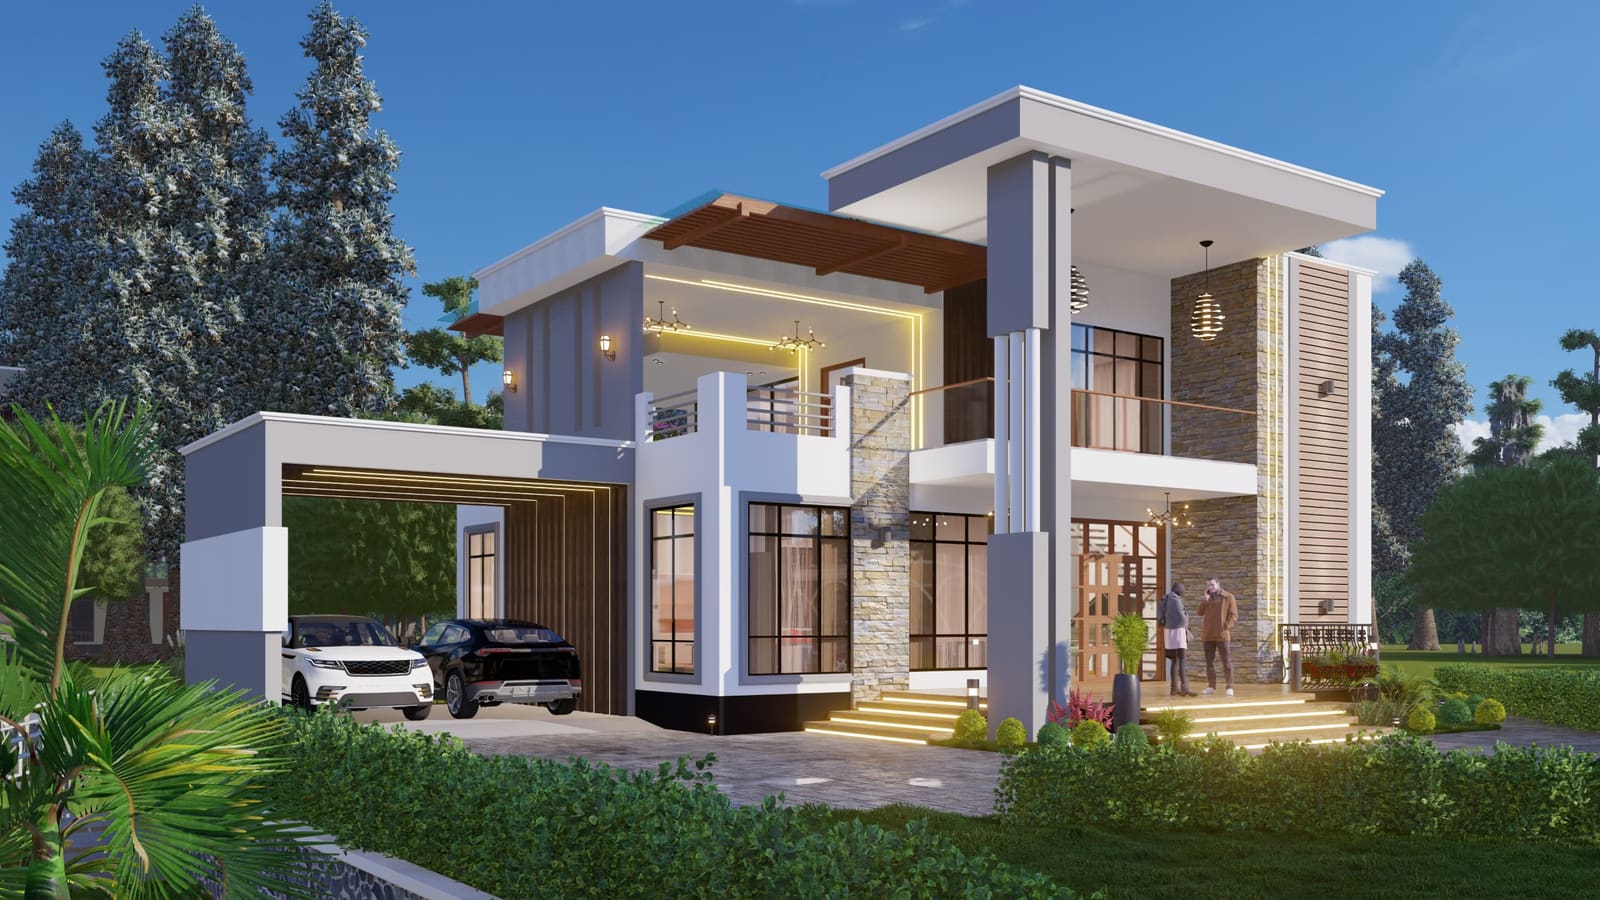
A two-story villa with a stone-clad corner tower, a wood-slat pergola shading a double-height glass entry, a two-car covered carport, and a rear swimming pool.
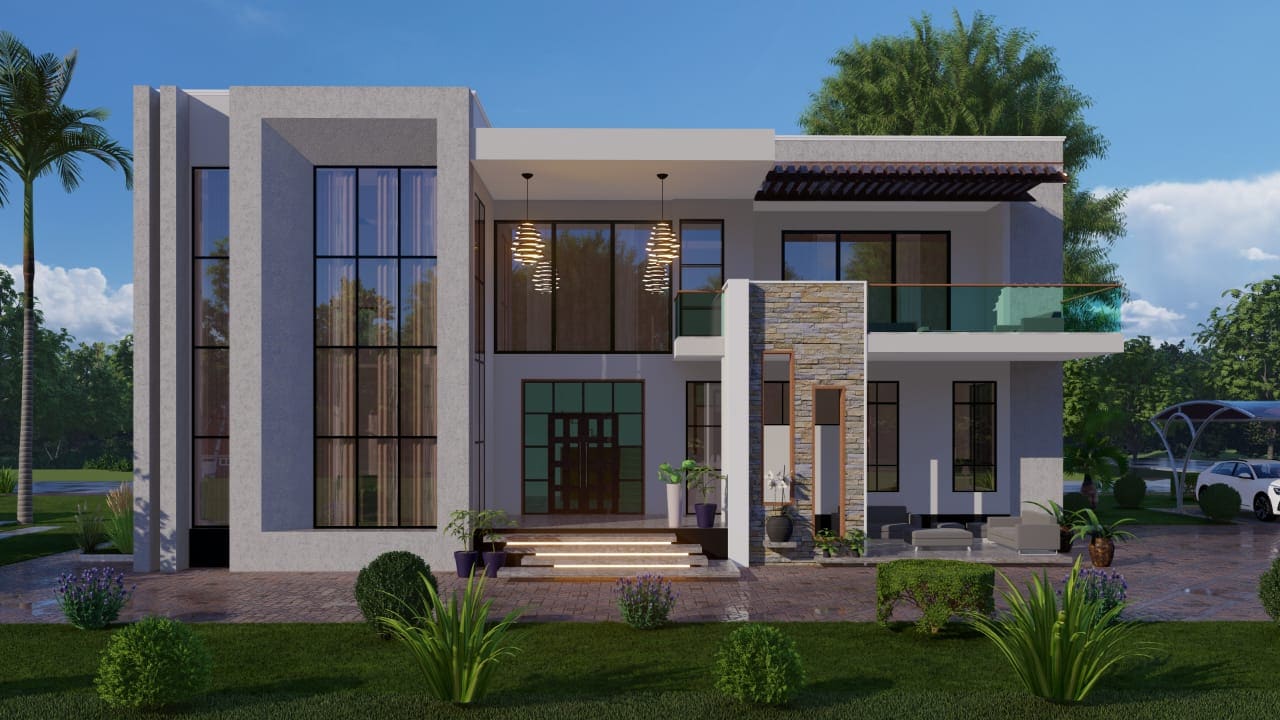
Two mirrored duplex units with fluted concrete corner pillars, wood-slat door surrounds, and a shared front pool with wood boardwalk decking and a fabric-shaded pergola.
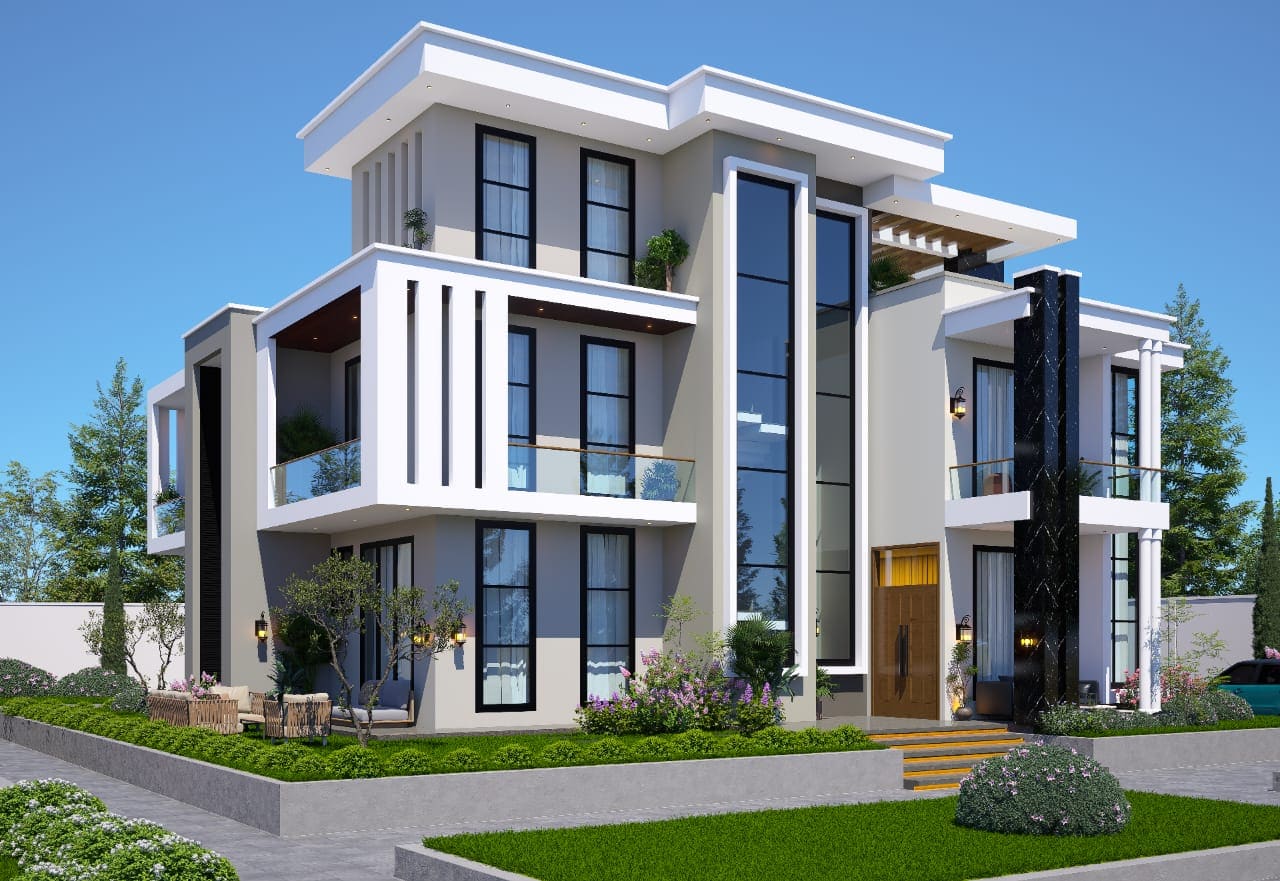
A three-story house with a dark polished-stone vertical accent tower echoed on the opposite side, a rooftop wood pergola, round white columns, and a full-height glazed stairwell.
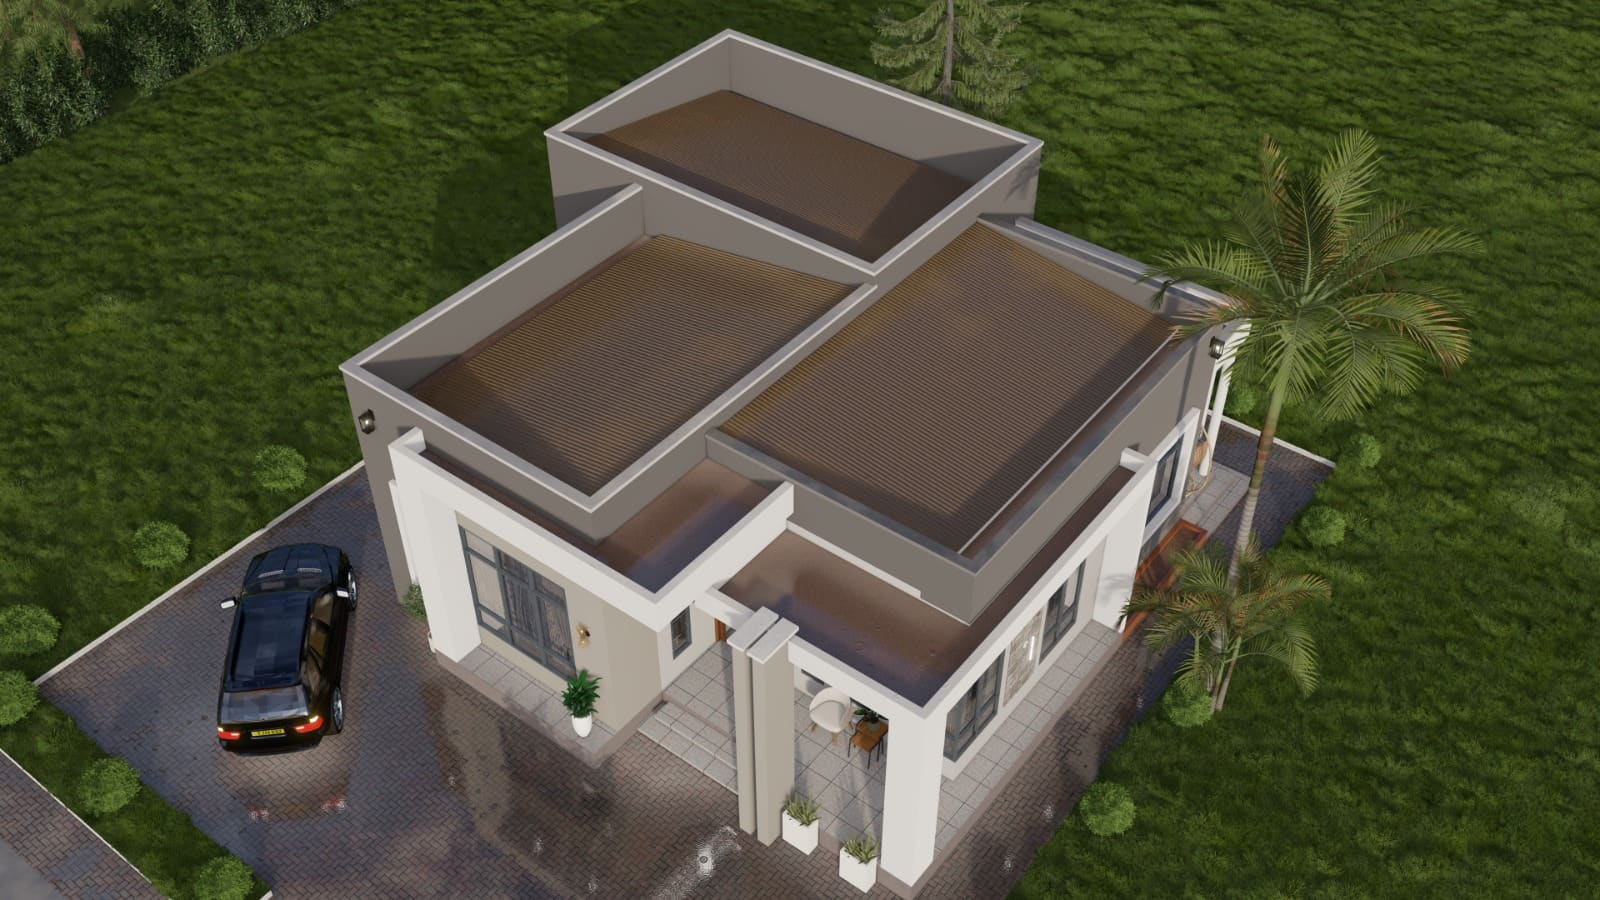
A single-story bungalow with a distinctive staggered, pinwheel-patterned brown tiled roof and a simple covered front entry porch.
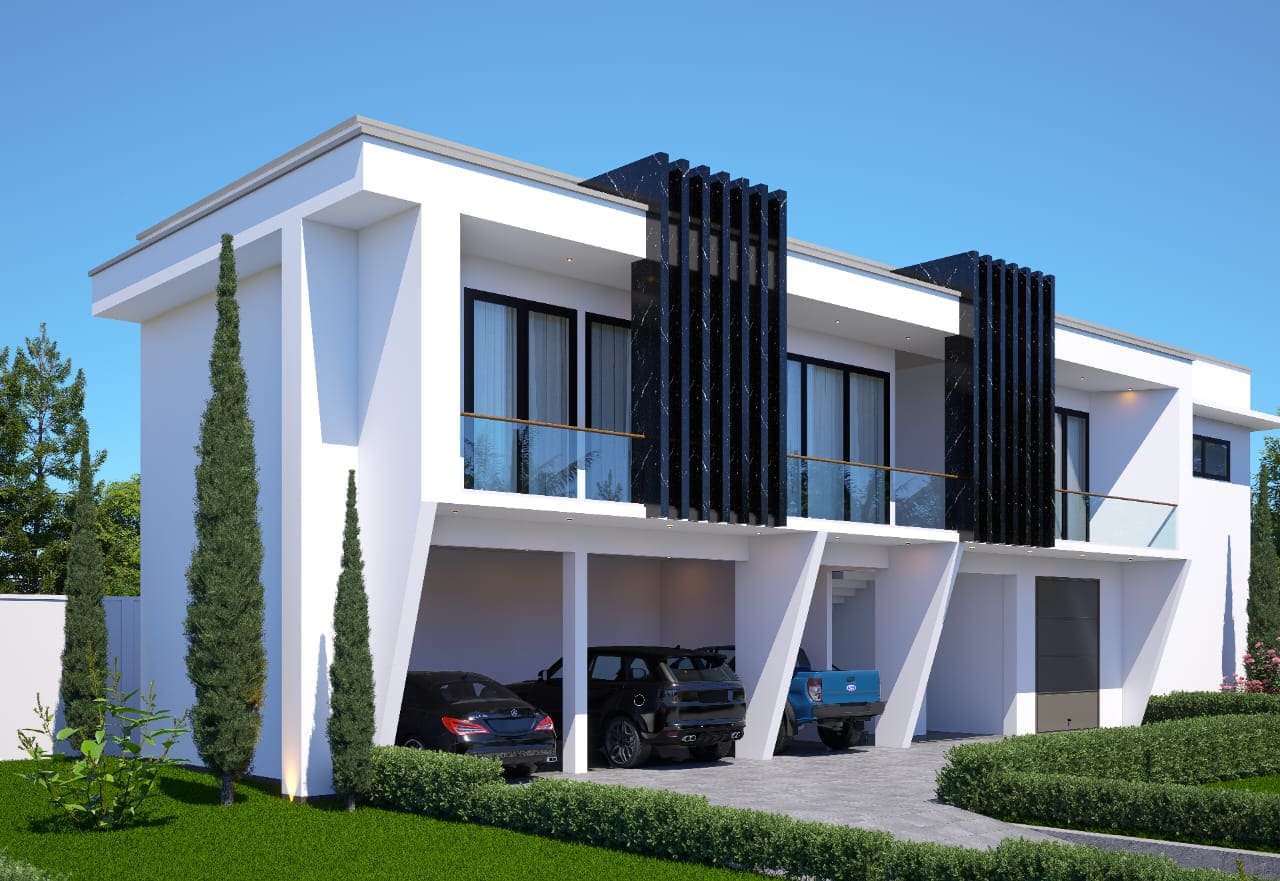
A two-story attached townhouse row with repeating thin black marble vertical fin pilasters between window bays, a multi-car ground-floor carport, and ornamental cypress trees.
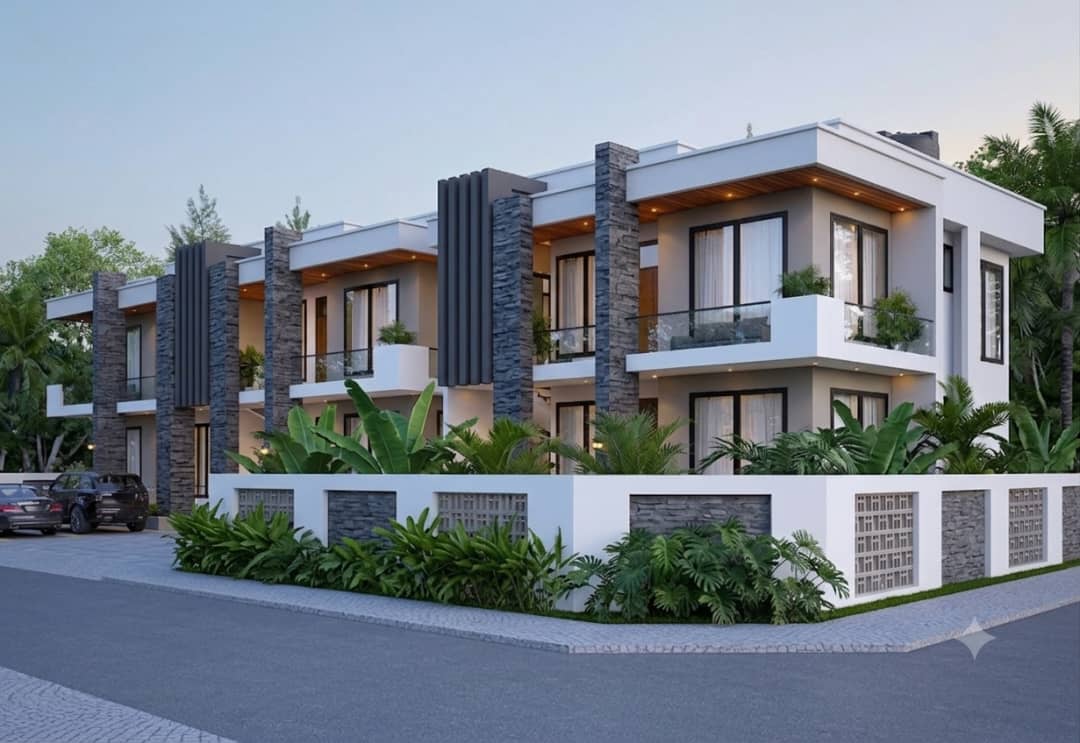
A two-story townhouse row with thick gray stone-clad vertical pillars, wood-slat-shaded balconies, dense landscaping, and a perforated concrete-block privacy wall.
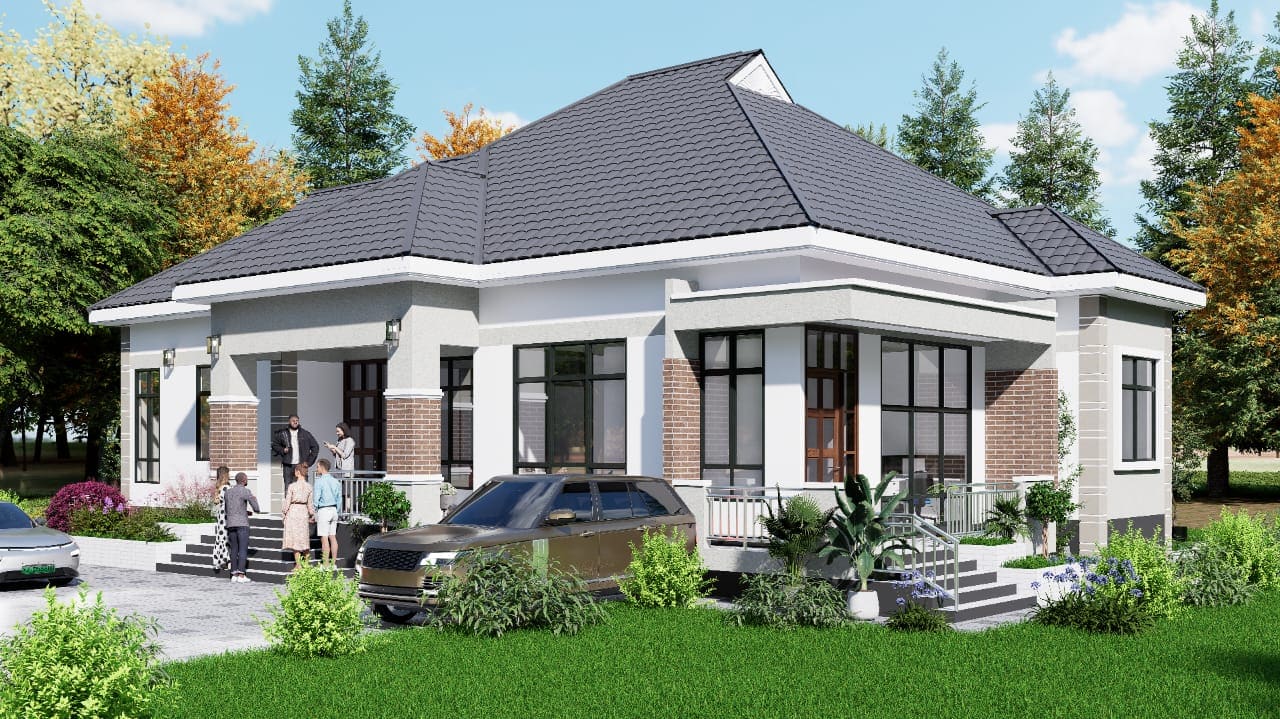
A single-story bungalow with a large gray-tiled hip roof with dormer gables, brick wainscoting, a paired-column covered porch, and a paved circular driveway.
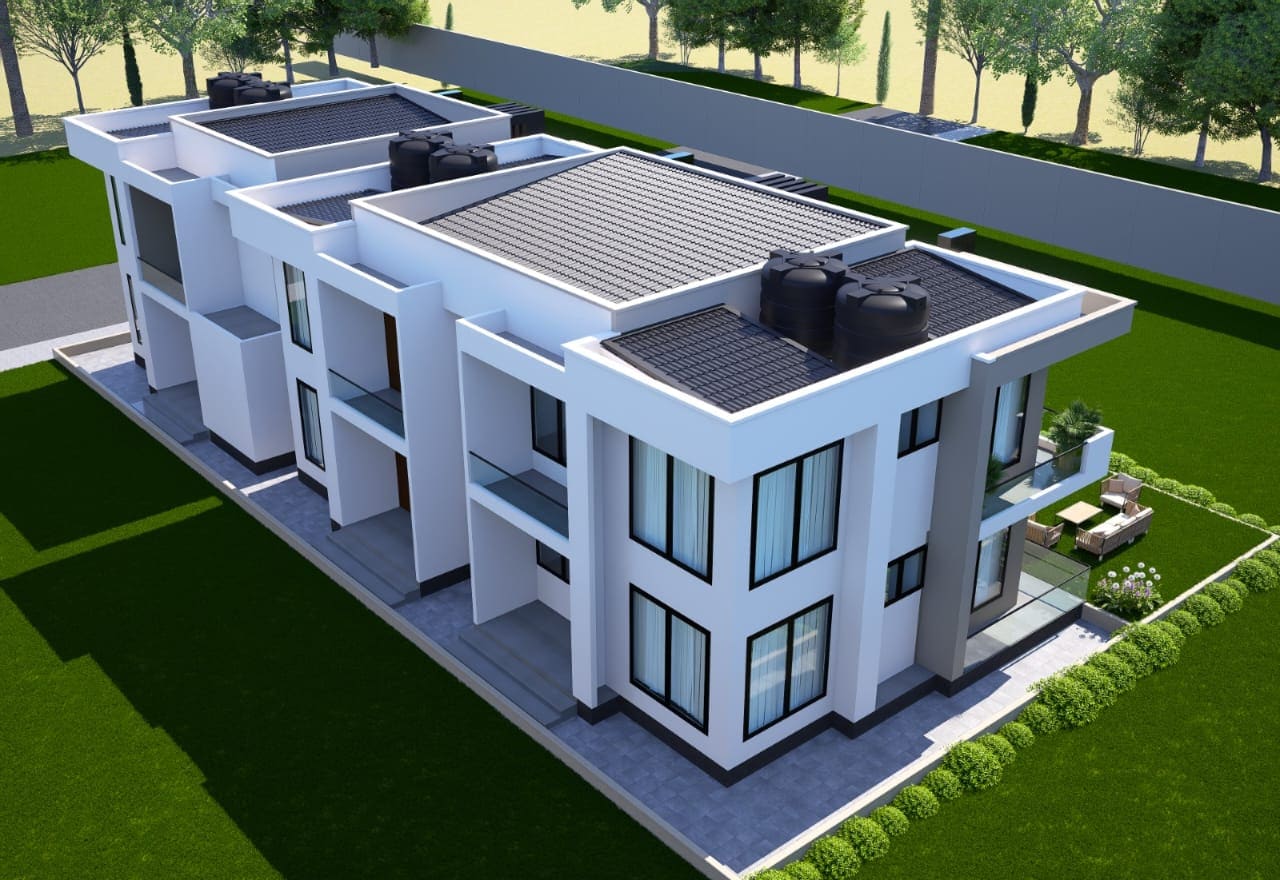
A minimalist white townhouse row with stepped, staggered roof heights and rooftop water tanks.
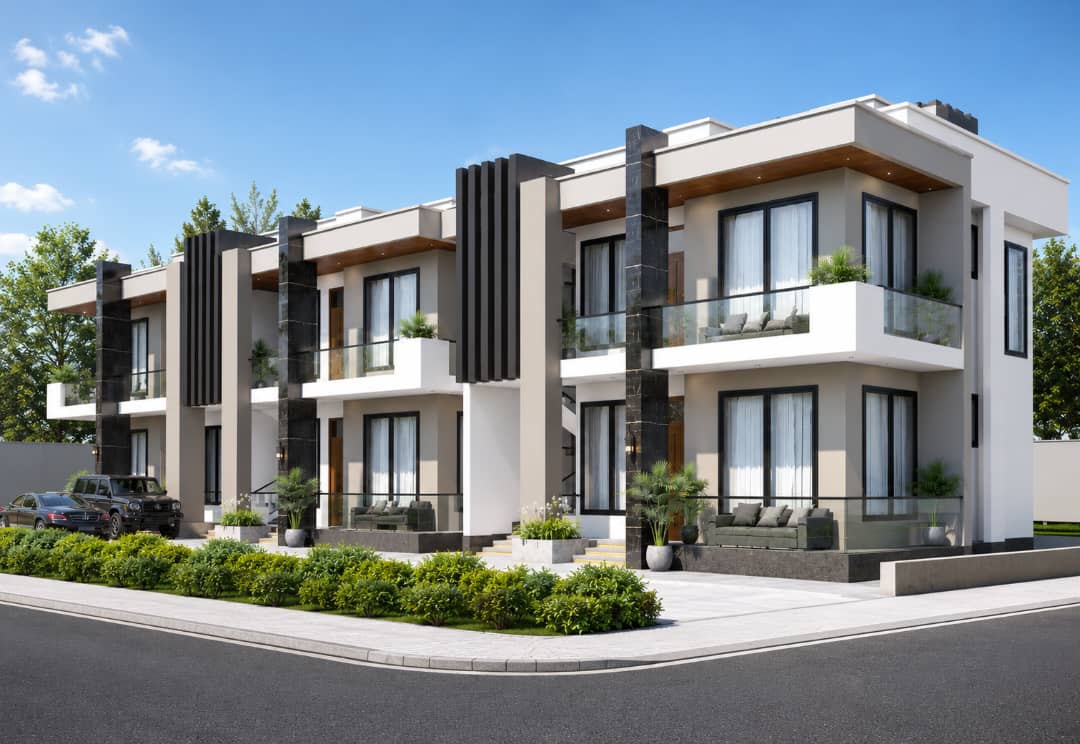
A two-story street-corner townhouse row with thick fluted/grooved dark stone pillars between glazed bays, covered ground-floor lounge seating, and hedge-lined frontage.
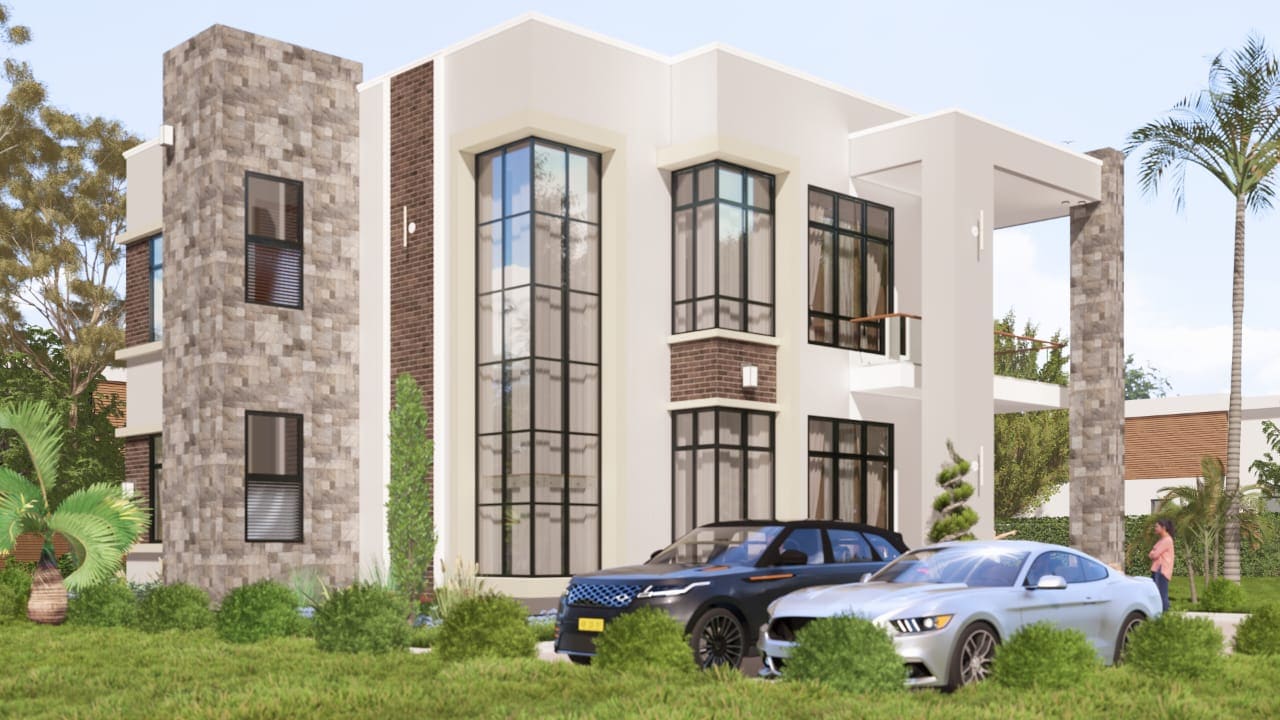
A two-story house with a stone-clad corner tower, a vertical brick accent strip, a full-height glazed stairwell window, and a paved motor court.
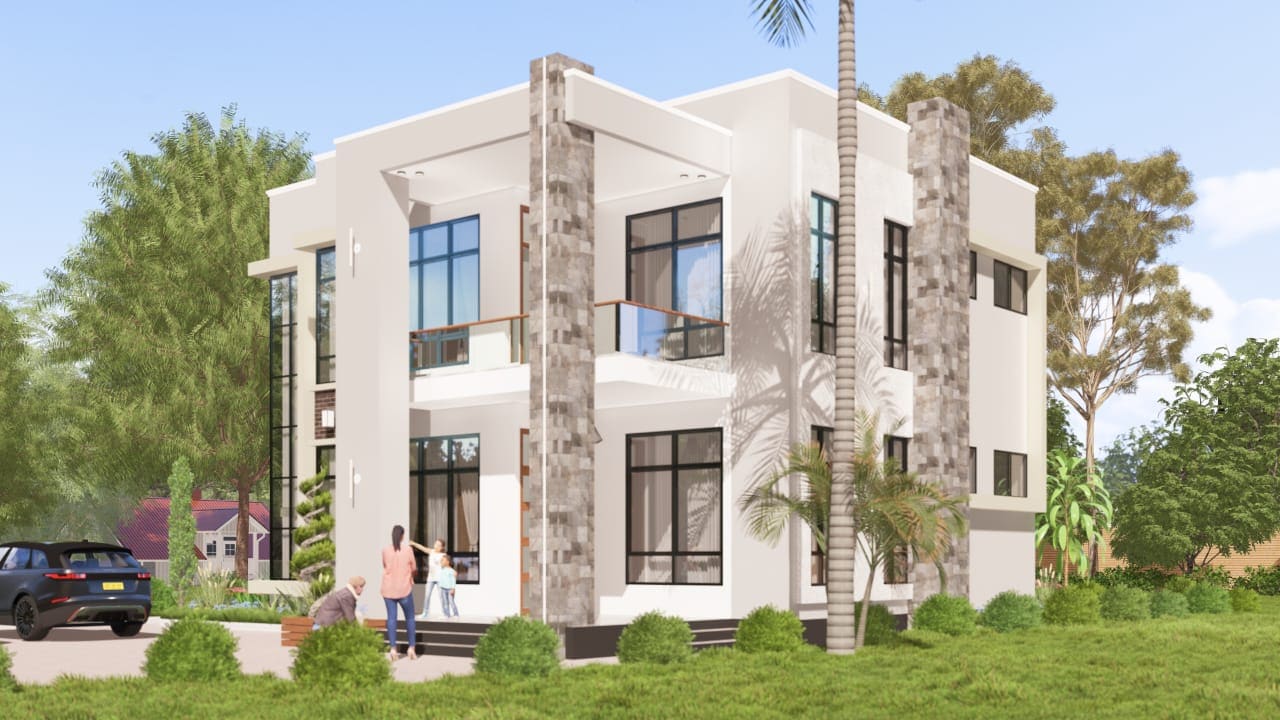
A compact two-story house with textured stone corner pillars, simple rectangular massing, and a small front lawn with mature shade trees.
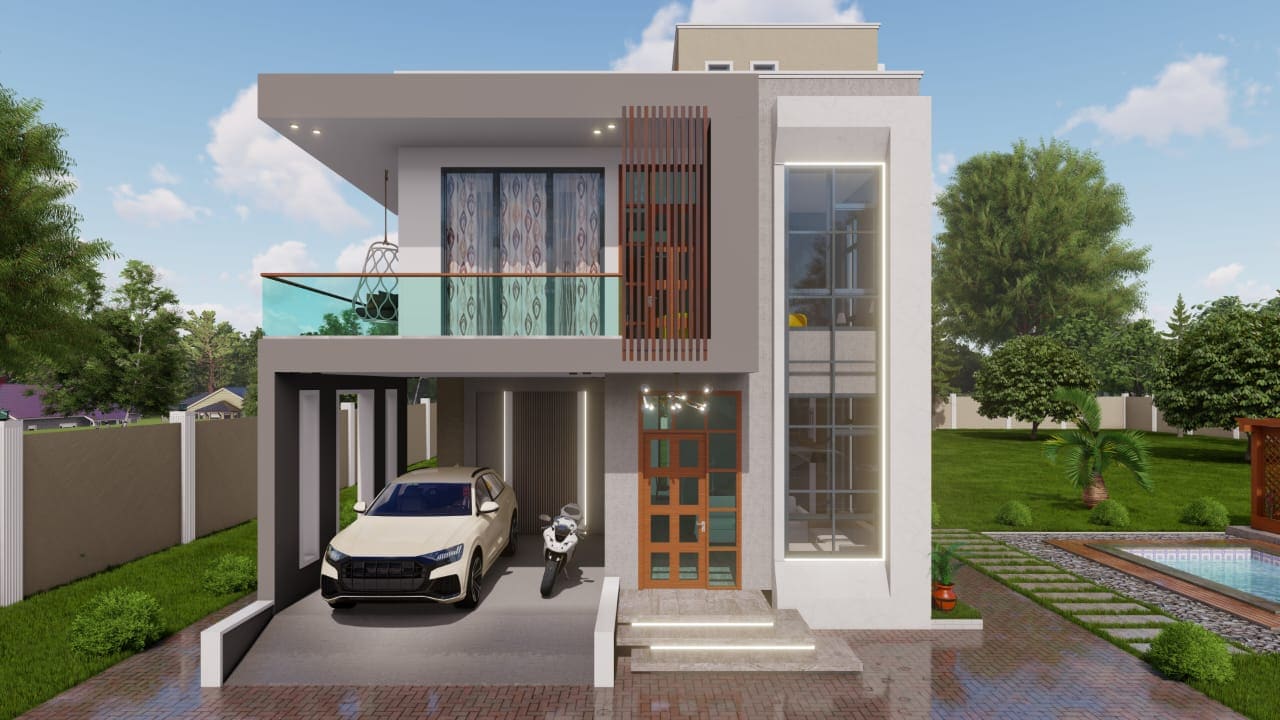
A two-story house with a vertical wood-slat accent panel beside a stone-clad corner pillar, a glazed double-height entry, an upper glass balcony, and an integrated garage.
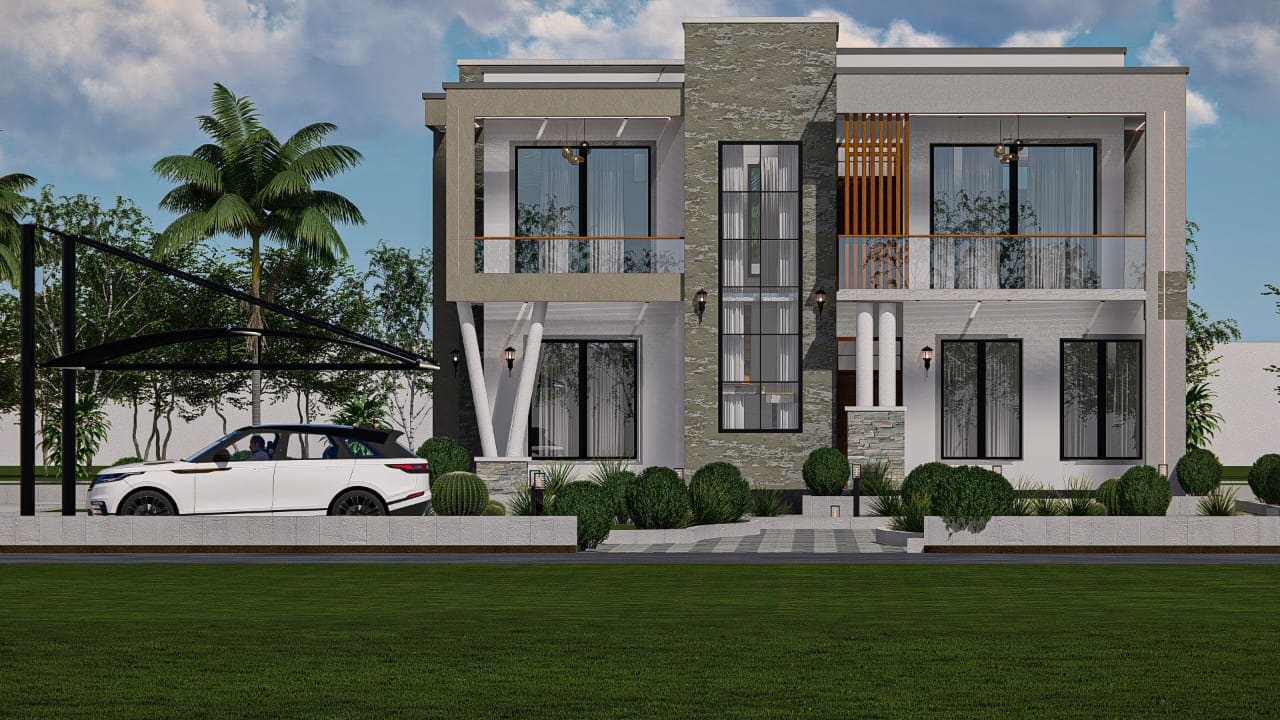
A two-story house combining a gray stone accent pillar with wood-slat cladding, a glass balcony, and a free-standing angular steel-framed carport awning.
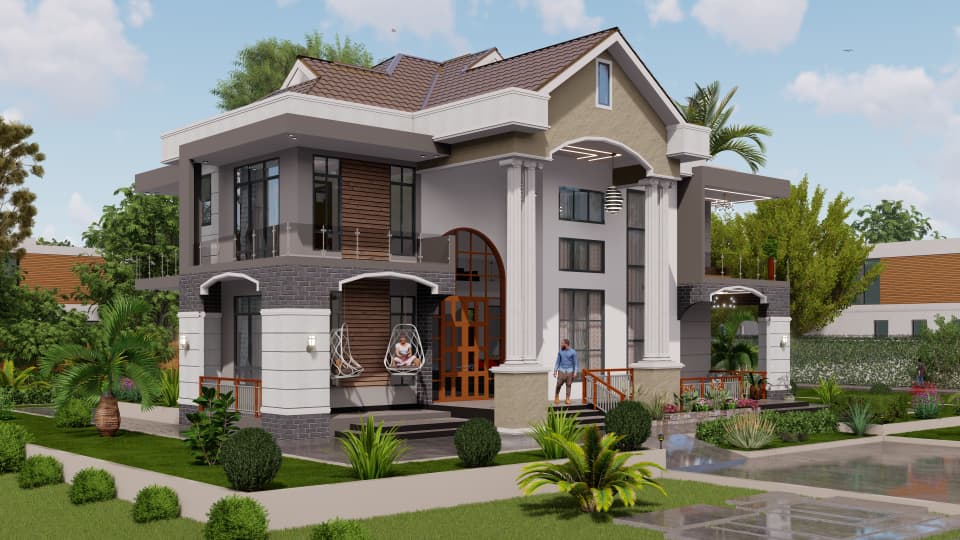
A two-story house with a brown clay-tile hip/gable roof, tall white fluted columns framing an arched double-height entry porch with hanging swing chairs, a brick lower wainscot band, and an attached rounded corner tower with its own conical tiled roof.
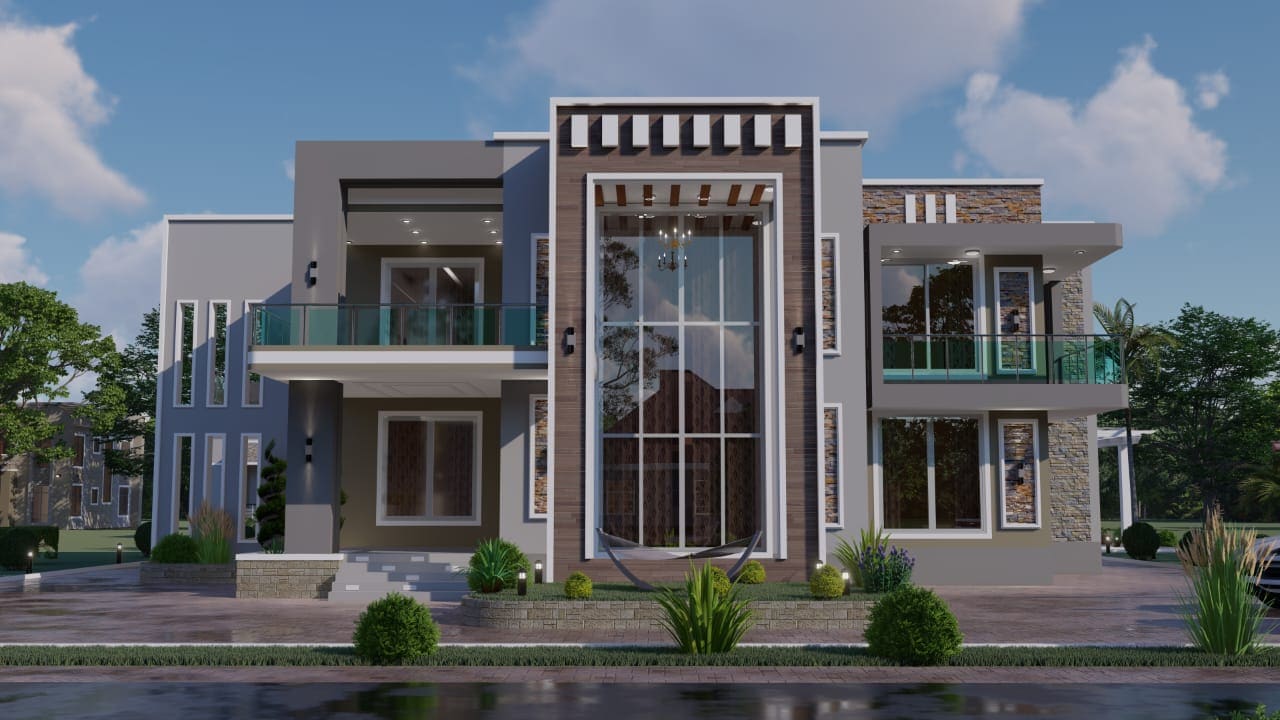
A two-story symmetric house with a central double-height glazed entry under a striped pergola ceiling, flanked by two matching balconied wings.
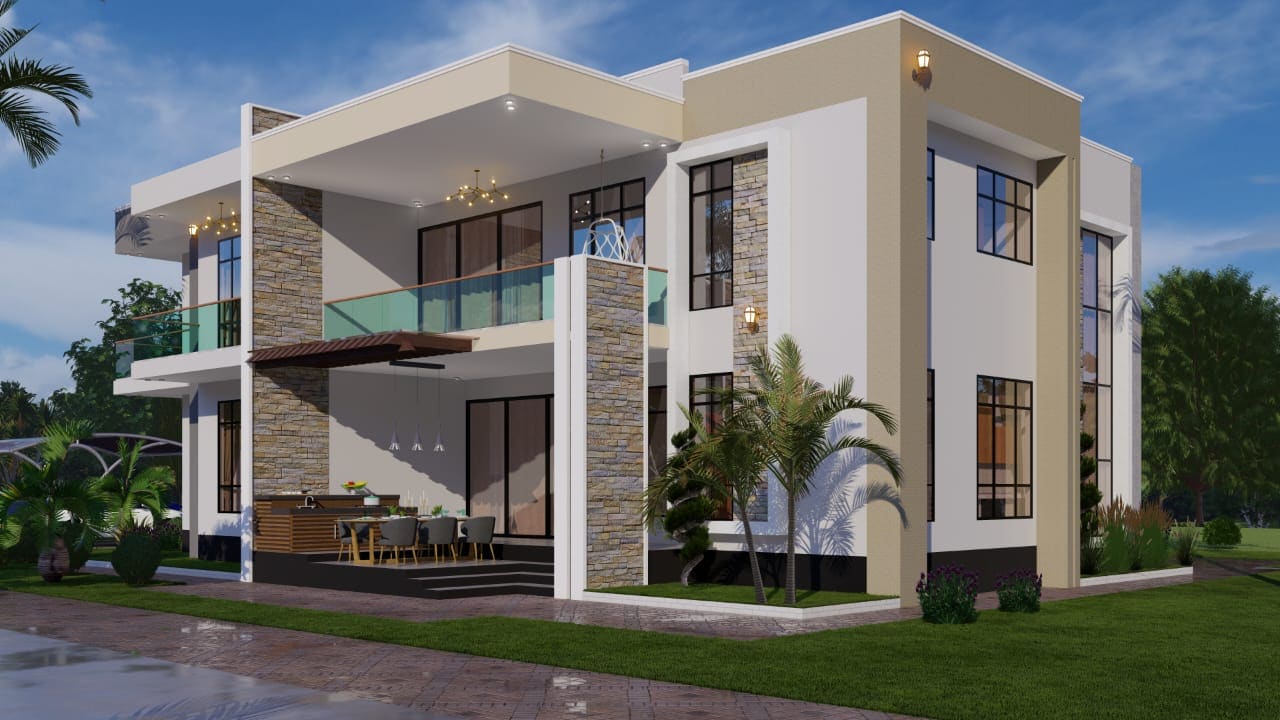
An L-shaped house with a thick stone accent pillar, an upstairs glass balcony, and a covered outdoor kitchen/dining pergola area on the ground floor.
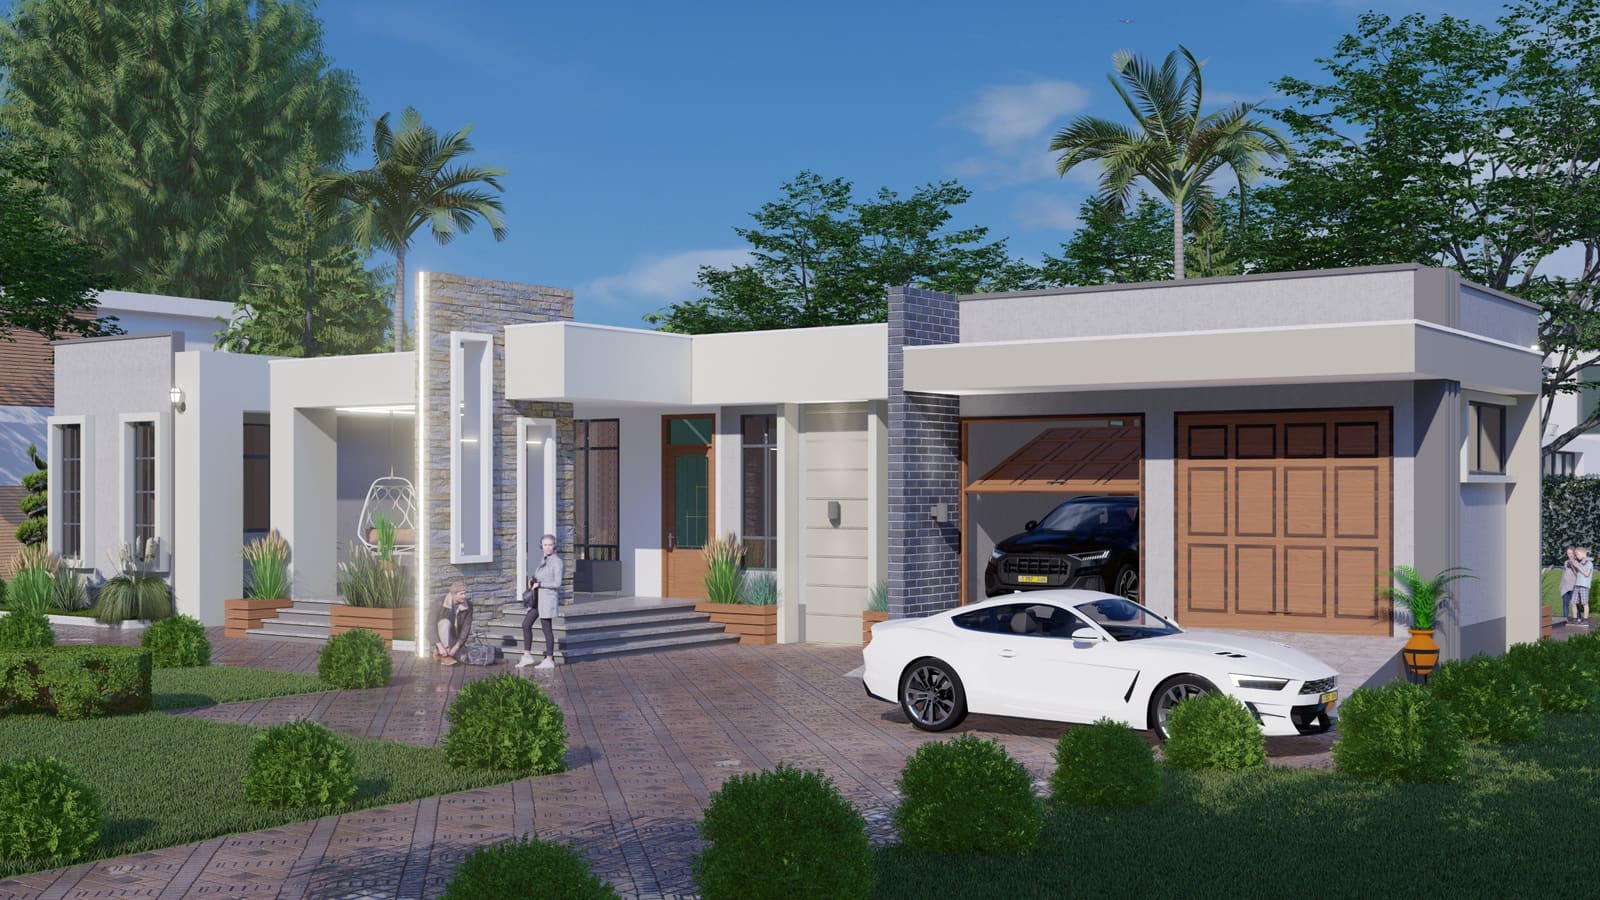
A single-story flat-roofed bungalow with a stone accent pillar, dark brick garage wall, twin wood-look sectional garage doors, and a covered side entry terrace.