
Back to Designs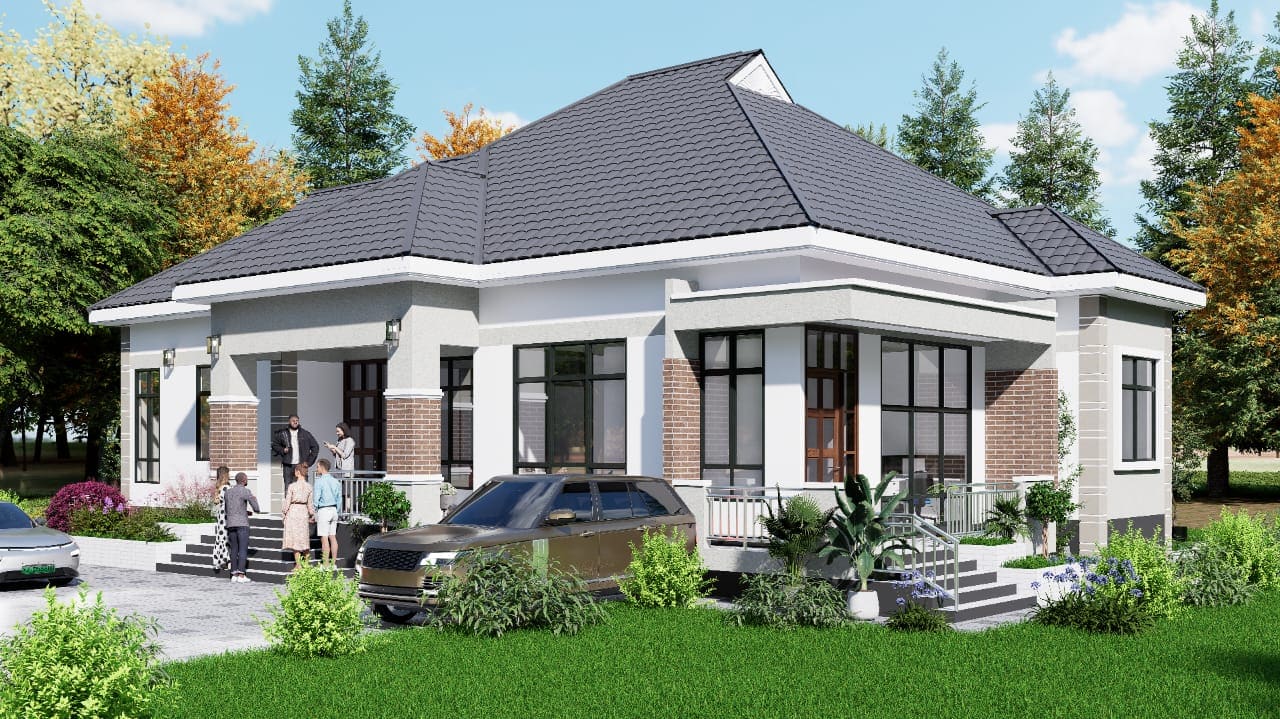
PST-DSG-108Bungalow
The Brick Wainscot Bungalow
A single-story bungalow with a large gray-tiled hip roof with dormer gables, brick wainscoting, a paired-column covered porch, and a paved circular driveway.
3 Bed
2 Bath
1 Floors
170 m²
Estimated Build Time: 4-6 months
Floor Plan Breakdown
• Gray-tiled hip roof with dormer gables• Brick wainscoting• Paired-column covered porch• Circular driveway
ESTIMATED MATERIALS SCHEDULE (BOQ EXTRACT)
CENTRAL READYTwiga Extra Cement 42.5N (50kg)306 Bags
High-Tensile Steel Rebar (10mm - 16mm)204 Lengths (12m)
Machine Vibrated Blocks 6"4760 Blocks
Screened River Sand (15-Ton Tippers)4 Tipper Trips
Granite Aggregate Kokoto 3/4"3 Tipper Trips
Versatile / Box Profile Roofing Sheets195 Meters
All of these materials are stocked and routed centrally through the PSTL Materials Catalog.
Estimated Build Cost:TZS 127.5M
Plot Requirement:20m x 30m