
Back to Designs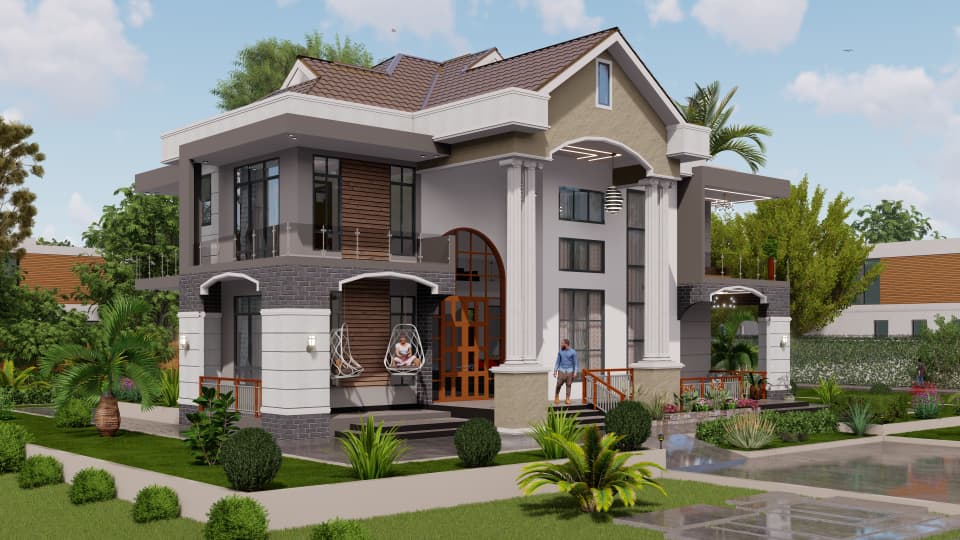
PST-DSG-115Villa
The Colonial Round Tower House
A two-story house with a brown clay-tile hip/gable roof, tall white fluted columns framing an arched double-height entry porch with hanging swing chairs, a brick lower wainscot band, and an attached rounded corner tower with its own conical tiled roof.
5 Bed
4 Bath
2 Floors
340 m²
Estimated Build Time: 9-12 months
Floor Plan Breakdown
• Clay-tile hip/gable roof• Fluted white columns• Arched double-height entry porch with swing chairs• Brick wainscot band• Rounded corner tower with conical roof
ESTIMATED MATERIALS SCHEDULE (BOQ EXTRACT)
CENTRAL READYTwiga Extra Cement 42.5N (50kg)612 Bags
High-Tensile Steel Rebar (10mm - 16mm)408 Lengths (12m)
Machine Vibrated Blocks 6"9520 Blocks
Screened River Sand (15-Ton Tippers)4 Tipper Trips
Granite Aggregate Kokoto 3/4"3 Tipper Trips
Versatile / Box Profile Roofing Sheets391 Meters
All of these materials are stocked and routed centrally through the PSTL Materials Catalog.
Estimated Build Cost:TZS 255.0M
Plot Requirement:20m x 30m